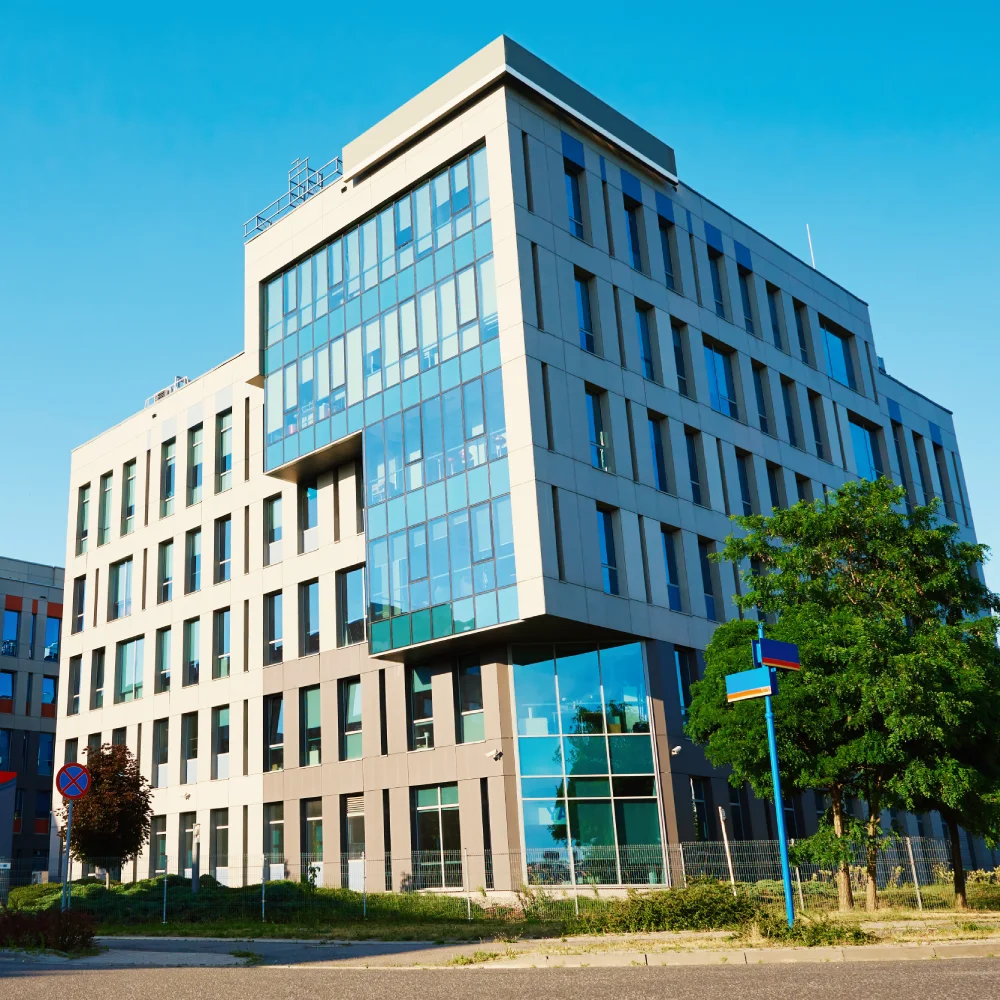
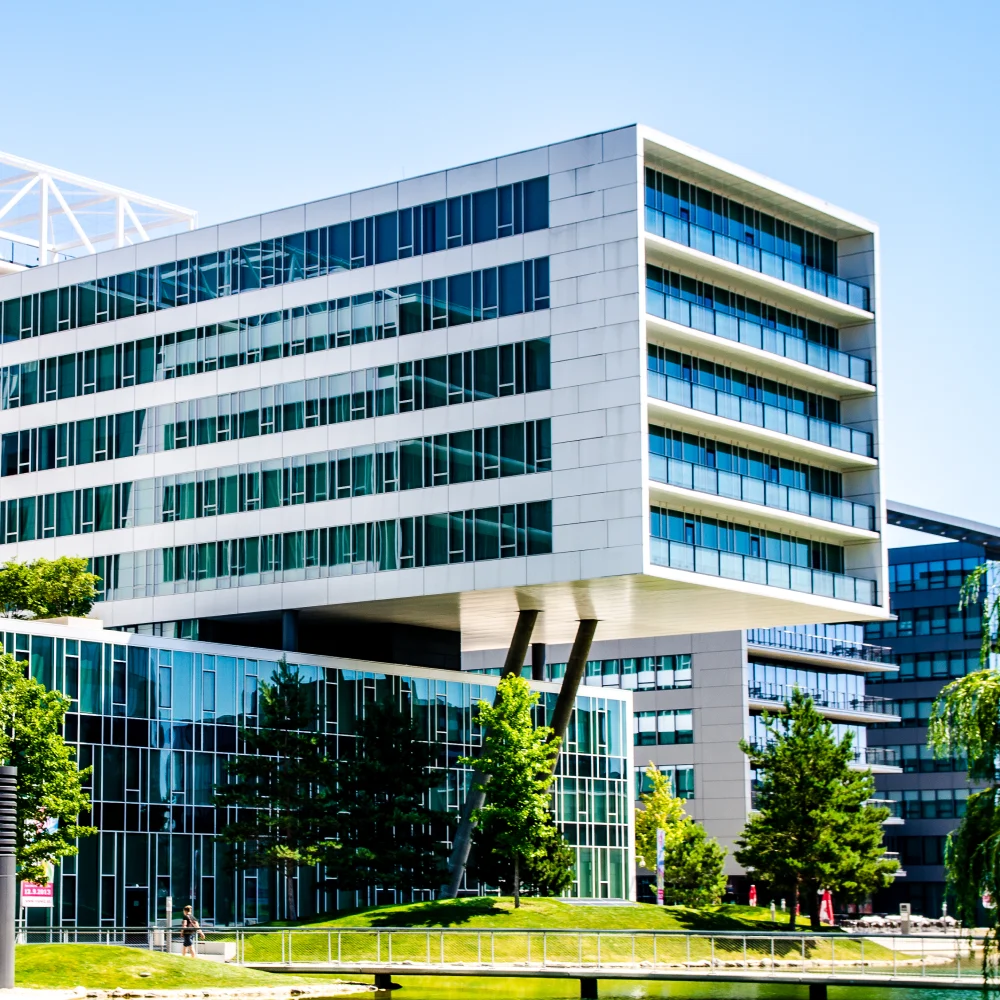
The Elevate Corporate Center is a state of the art commercial development designed to support modern businesses with advanced facilities, efficient layouts, and premium construction quality.
Project Overview
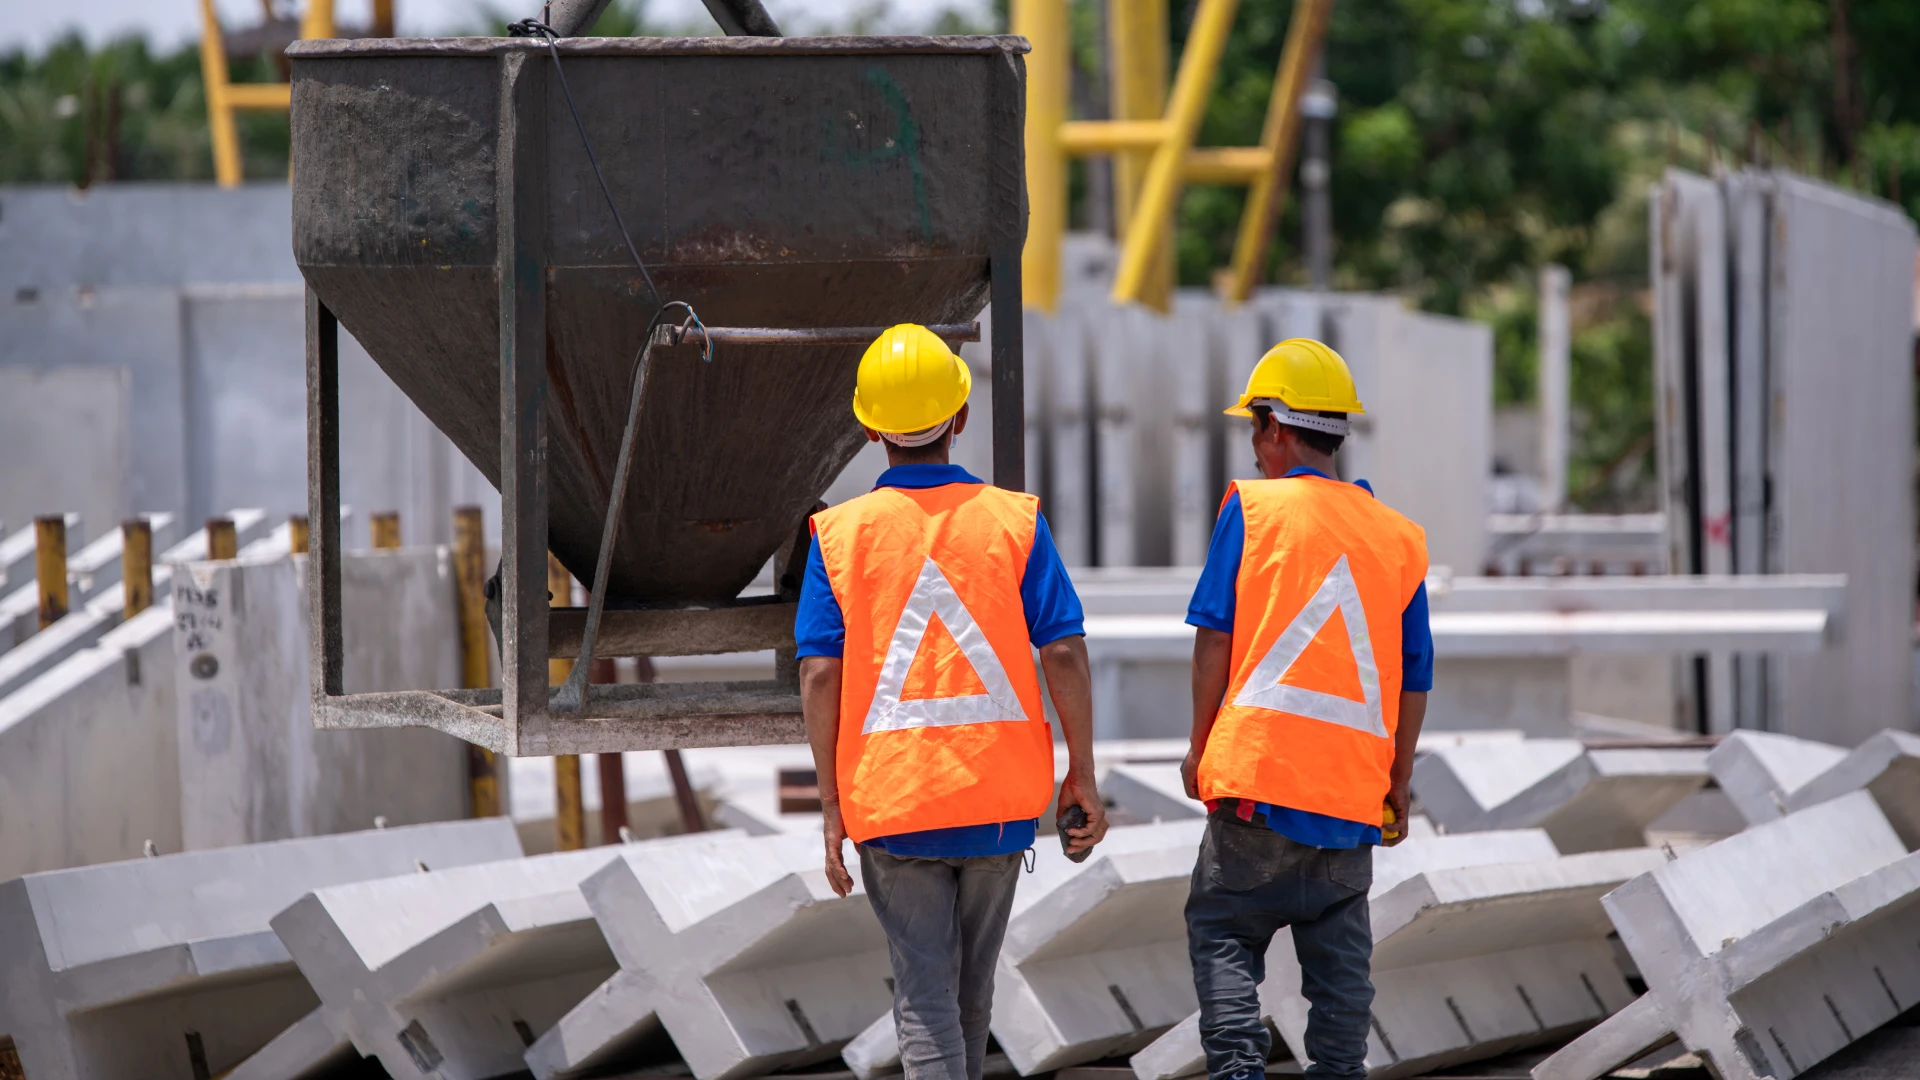
Built with a focus on innovation, sustainability, and professional functionality, this project stands as a benchmark for next-generation corporate architecture. Dexlory delivered a complete construction experience including planning, structural engineering, interior finishing, safety compliance, and project management to ensure long-term performance and adaptability for future growth.
Client Objective
To create a multi purpose business complex that offers modern workspaces, premium amenities, and sustainable features while maintaining maximum space efficiency and a highly professional environment.
Our Approach
We combined intelligent design, high-grade materials, and cutting edge construction techniques to craft a corporate center that meets the evolving needs of growing enterprises.
Key Features of the Project
1. Modern Architectural Design
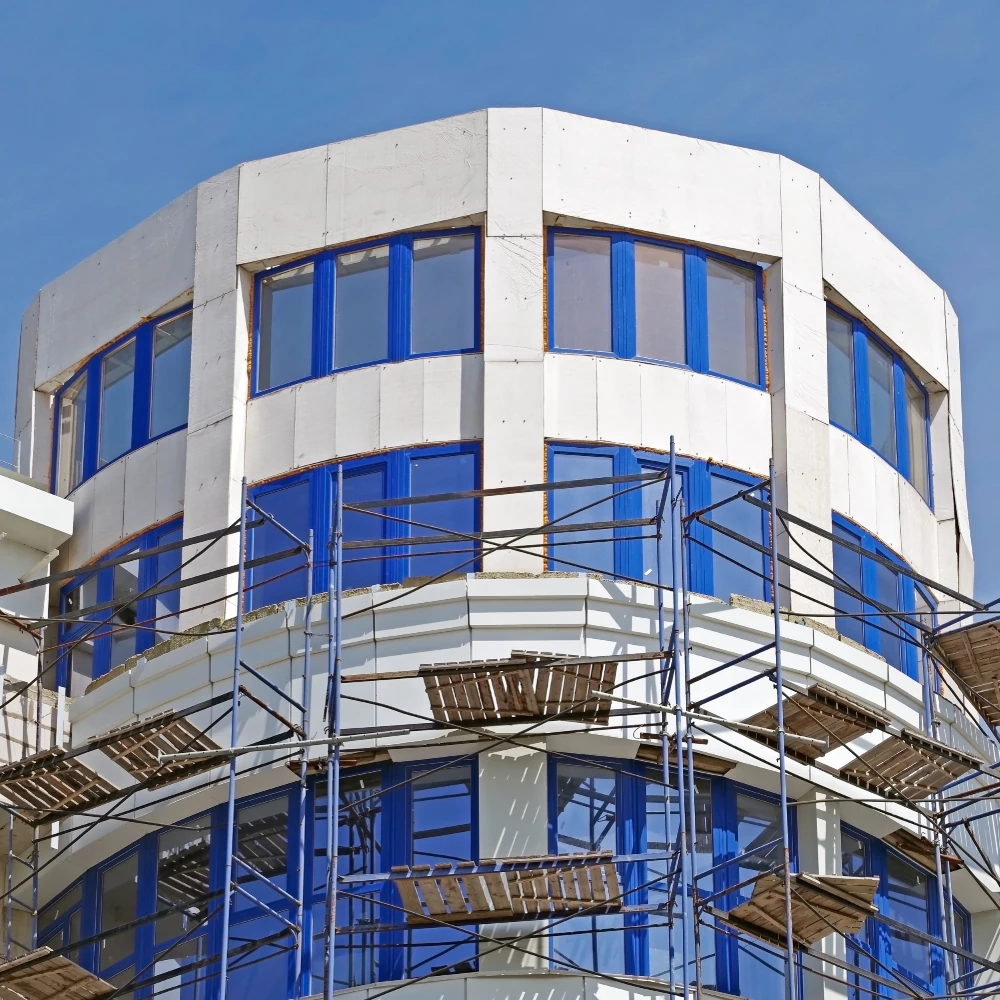
A sleek, glass-dominant exterior paired with clean structural lines creates a strong corporate identity and modern aesthetic.
2. Premium Office Spaces
Spacious, flexible layouts designed to support small startups and large organizations alike.
3. High-Quality Materials
Durable, long-lasting materials chosen for efficiency, performance, and visual appeal.
4. Advanced Safety & Security Systems
Fire-safety installations, surveillance systems, and emergency protocols built according to industry standards.
5. Energy-Efficient Infrastructure
LED lighting, optimized HVAC, and eco-friendly structural methods to reduce long-term operating costs.
6. Basement Parking & Accessibility
Well-planned parking facilities, elevators, ramps, and pathways designed for seamless accessibility.
Construction Timeline
Planning & Design: 3 Months
Structural Development: 6 Months
Interior & Exterior Finishing: 4 Months
Final Inspection & Handover: 1 Month Total Duration: 14 Months.
Materials & Technology Used
Reinforced concrete framework
Aluminum & glass façade systems
High-efficiency insulation
Premium flooring & acoustic materials
Smart building automation solutions.
Latest Project
Salem, USA
Oakview Family House
Helena, USA
Elevate Corporate Center
Testimonials
What Our Clients Say About Dexlory
Hear from the people who have trusted us with their projects. Our commitment to quality, precision, and reliability is reflected in every satisfied client experience.
Jona House
Client - New York
Lorem ipsum dolor sit amet conse ctetur adip scing elit tellus luctus nec ullam corper mattis pulvinar dapibus leo amet conse ctetur adip scing elit tellus.
Mose Market
Client - New York City
Lorem ipsum dolor sit amet conse ctetur adip scing elit tellus luctus nec ullam corper mattis pulvinar dapibus leo amet conse ctetur adip scing elit tellus.
“Trusted by clients for excellence in every project we deliver.”
Project Success rate
0%
Client Satisfaction
0M
DMB Office
Client - USA
Lorem ipsum dolor sit amet conse ctetur adip scing elit tellus luctus nec ullam corper mattis pulvinar dapibus leo amet conse ctetur adip scing elit tellus.
JM Hospital
Client - North York
Lorem ipsum dolor sit amet conse ctetur adip scing elit tellus luctus nec ullam corper mattis pulvinar dapibus leo amet conse ctetur adip scing elit tellus.